37 Milson Crescent Essa (Angus), Ontario L0M 1B4

$599,900
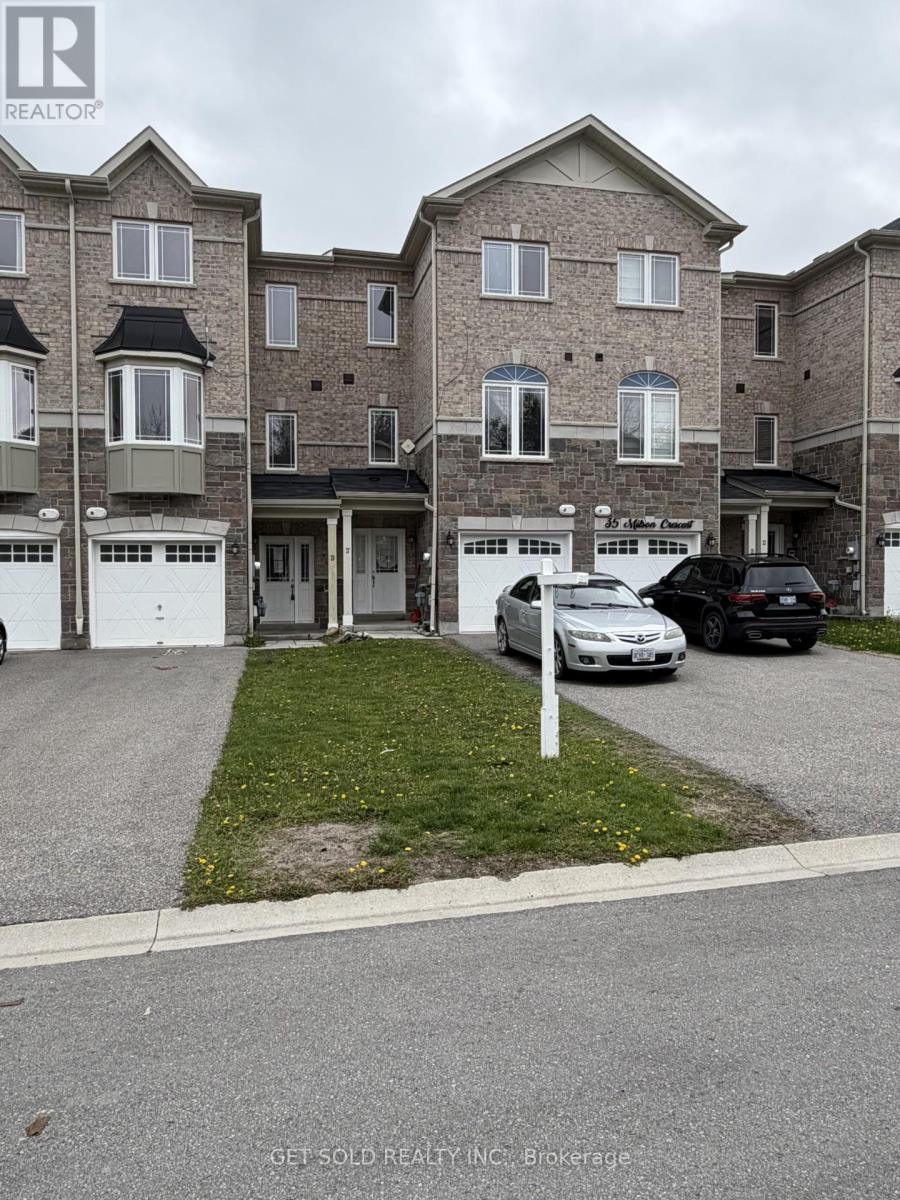
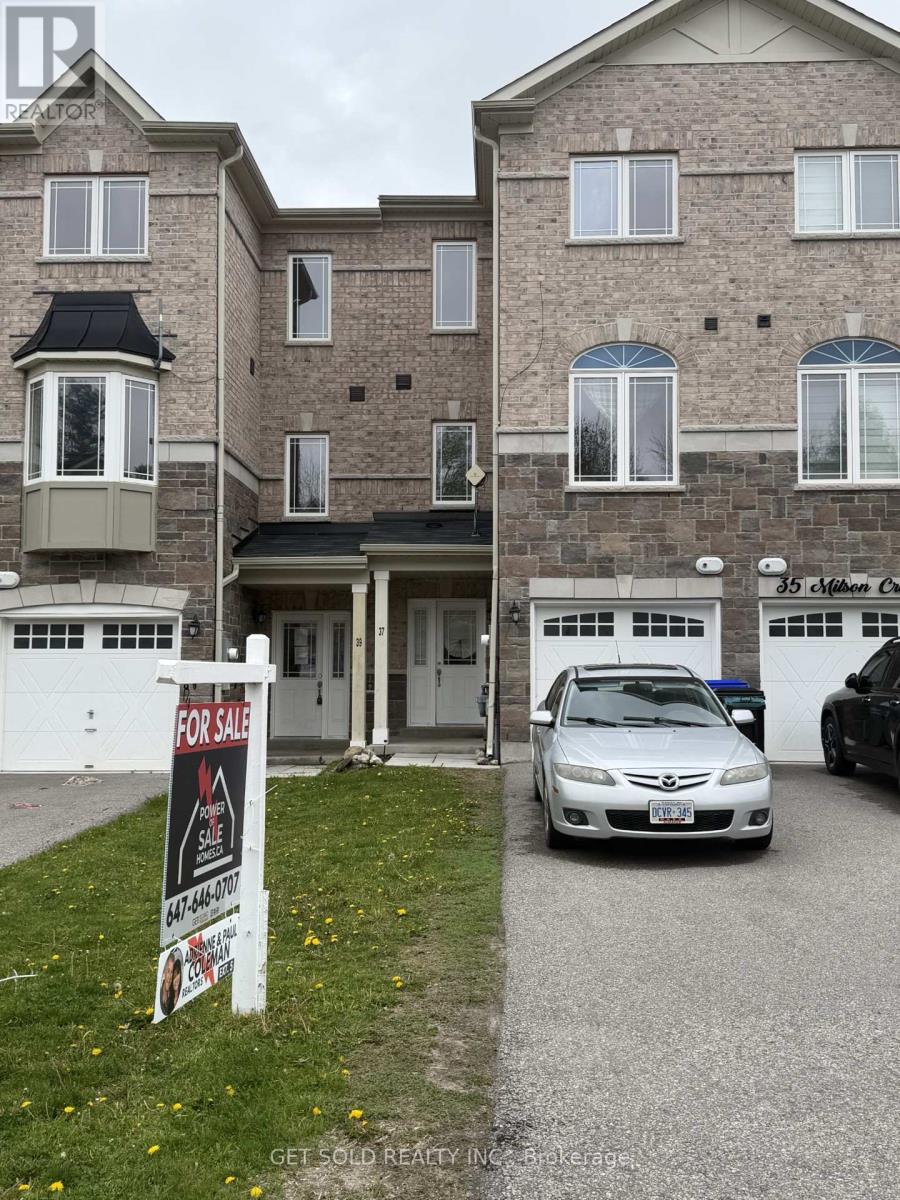
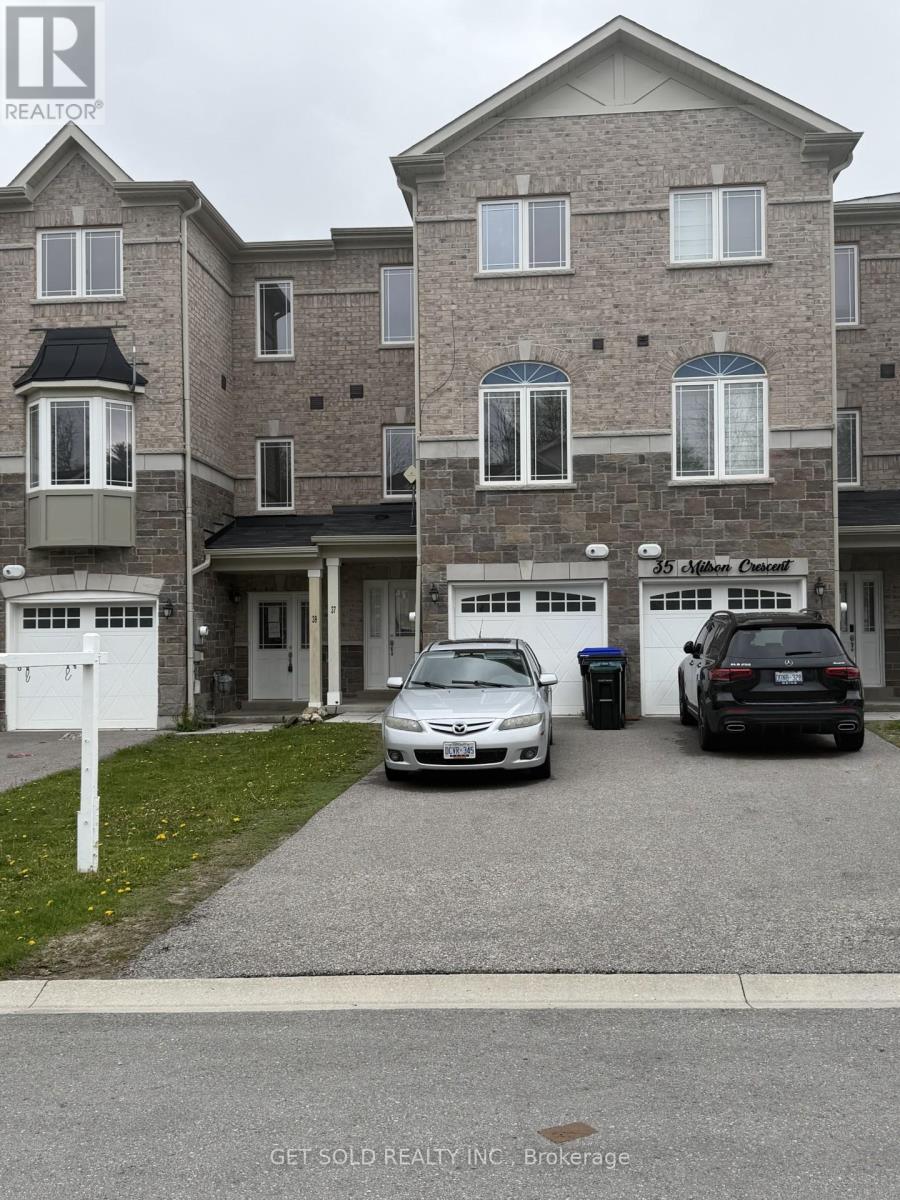
Beautiful, Spacious Three Storey Townhouse. Located in a Small Private Enclave Only 15 Minutes From the 400 and Barrie. 3+1 Bedrooms and 4 Bathrooms, 9ft Ceilings, Laminate & Ceramic Flooring. All Three Floors Finished With Walk-outs From the Kitchen & Lower Level, Fully Fenced Yard. Property Currently Rented for $2,400 per month plus utilities. Great for Investor or Owner Occupied. ***This Property is Being Sold Under Power Of Sale, "Where Is As Is". Please give a Minimum of 24 Hours Notice For Showings Thank you. (id:63244)
Property Details
| MLS® Number | N13173230 |
| Property Type | Single Family |
| Community Name | Angus |
| Amenities Near By | Golf Nearby, Park |
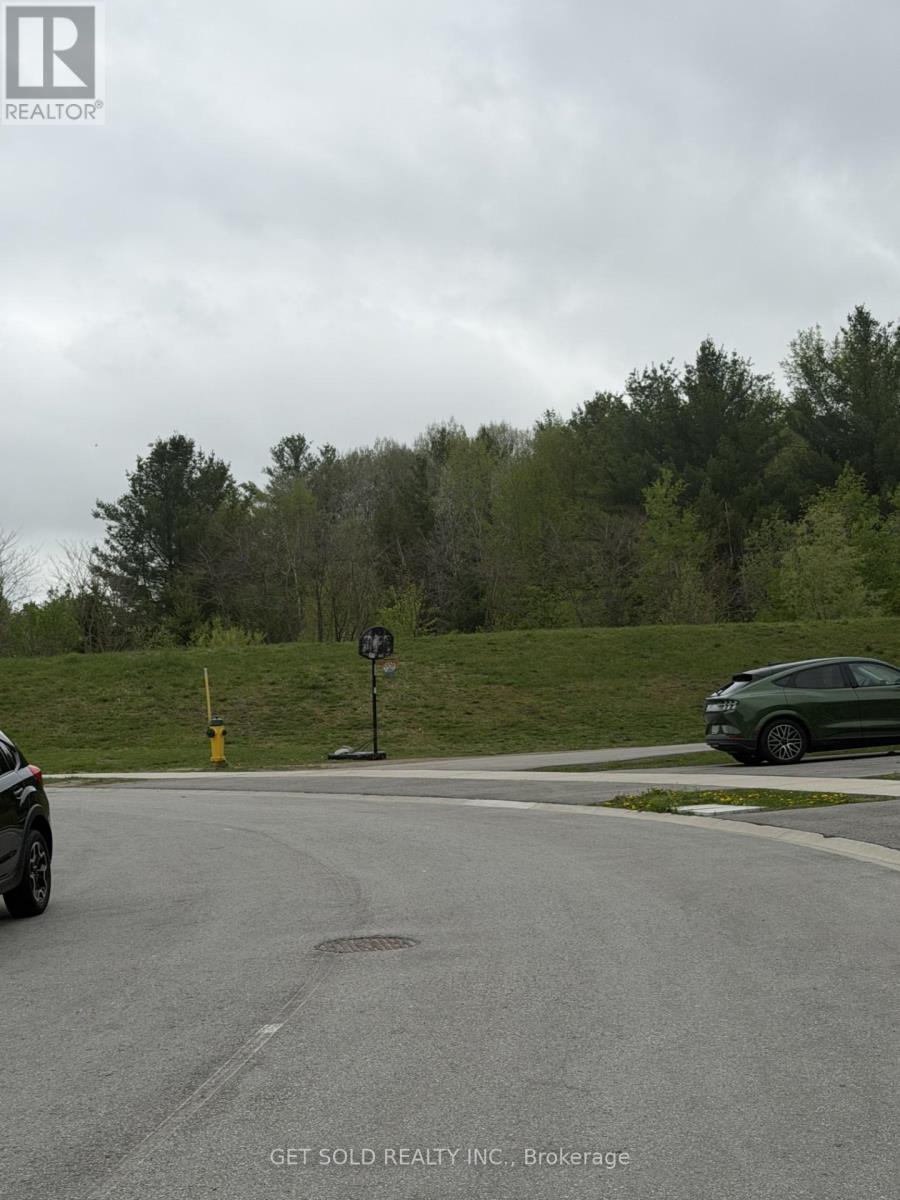
| Features | Wooded Area, Conservation/green Belt |
| Parking Space Total | 3 |
Building
| Bathroom Total | 4 |
| Bedrooms Above Ground | 3 |
| Bedrooms Below Ground | 1 |
| Bedrooms Total | 4 |
| Age | 6 To 15 Years |
| Basement Development | Finished |
| Basement Features | Walk Out |
| Basement Type | N/a (finished) |
| Construction Style Attachment | Attached |
| Cooling Type | Central Air Conditioning |
| Exterior Finish | Brick |
| Flooring Type | Laminate, Ceramic |
| Foundation Type | Poured Concrete |
| Half Bath Total | 2 |
| Heating Fuel | Natural Gas |
| Heating Type | Forced Air |
| Stories Total | 3 |
| Size Interior | 1100 - 1500 Sqft |
| Type | Row / Townhouse |
| Utility Water | Municipal Water |
Parking
| Garage |
Land
| Acreage | No |
| Land Amenities | Golf Nearby, Park |
| Sewer | Sanitary Sewer |
| Size Depth | 98 Ft ,4 In |
| Size Frontage | 17 Ft ,1 In |
| Size Irregular | 17.1 X 98.4 Ft |
| Size Total Text | 17.1 X 98.4 Ft |
Rooms
| Level | Type | Length | Width | Dimensions |
|---|---|---|---|---|
| Second Level | Primary Bedroom | 3.95 m | 3.25 m | 3.95 m x 3.25 m |
| Second Level | Bedroom 2 | 3.95 m | 2.43 m | 3.95 m x 2.43 m |
| Second Level | Bedroom 3 | 3.95 m | 2.43 m | 3.95 m x 2.43 m |
| Second Level | Laundry Room | Measurements not available | ||
| Main Level | Living Room | 6 m | 4.9 m | 6 m x 4.9 m |
| Main Level | Dining Room | 4.5 m | 3.05 m | 4.5 m x 3.05 m |
| Main Level | Kitchen | 3.65 m | 2.43 m | 3.65 m x 2.43 m |
| Main Level | Eating Area | 3.75 m | 2.43 m | 3.75 m x 2.43 m |
| Ground Level | Bedroom 4 | 3.45 m | 2.43 m | 3.45 m x 2.43 m |
| Ground Level | Family Room | 3.65 m | 2.75 m | 3.65 m x 2.75 m |
https://www.realtor.ca/real-estate/29804498/37-milson-crescent-essa-angus-angus
Interested?
Contact us for more information

The trademarks REALTOR®, REALTORS®, and the REALTOR® logo are controlled by The Canadian Real Estate Association (CREA) and identify real estate professionals who are members of CREA. The trademarks MLS®, Multiple Listing Service® and the associated logos are owned by The Canadian Real Estate Association (CREA) and identify the quality of services provided by real estate professionals who are members of CREA. The trademark DDF® is owned by The Canadian Real Estate Association (CREA) and identifies CREA's Data Distribution Facility (DDF®)
June 29 2026 06:45:00
Toronto Real Estate Board
Get Sold Realty Inc.