4 Keyzer Drive Oro-Medonte (Warminster), Ontario L3V 8N7


$865,000
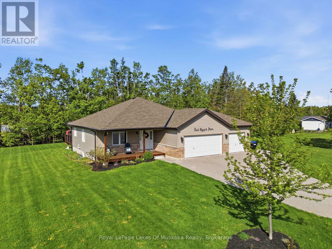
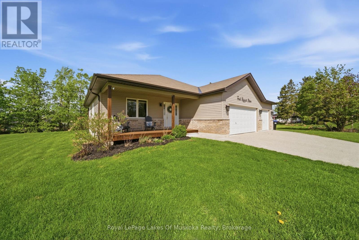
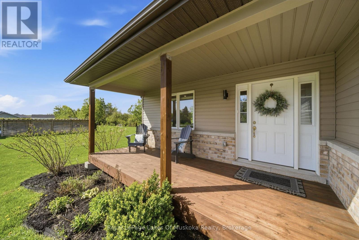
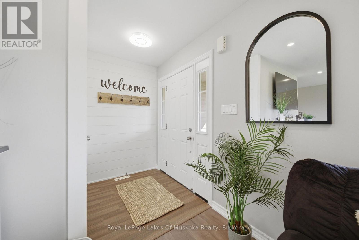
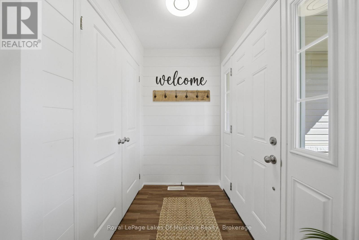
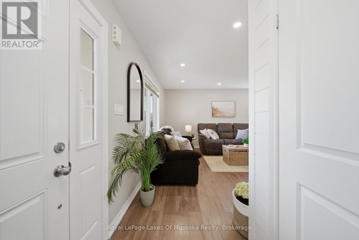
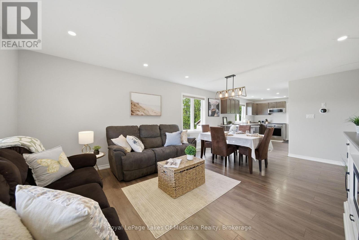
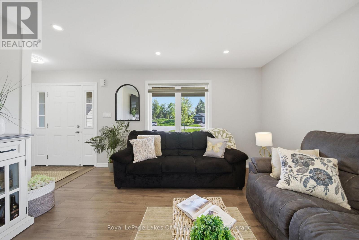
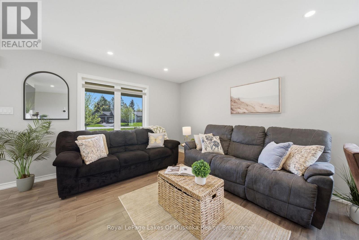
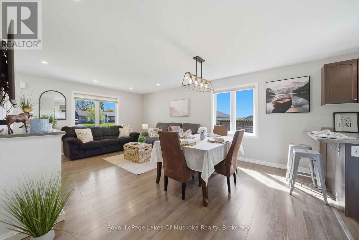
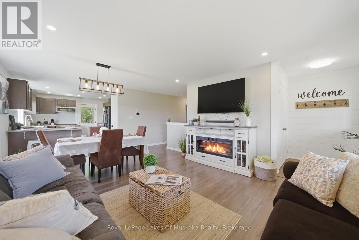
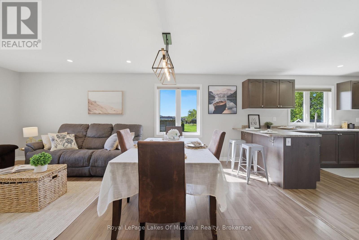
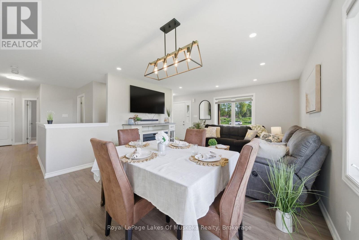
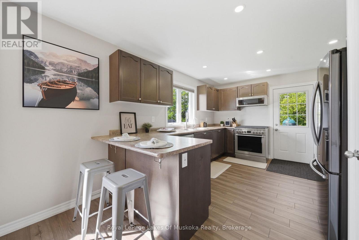
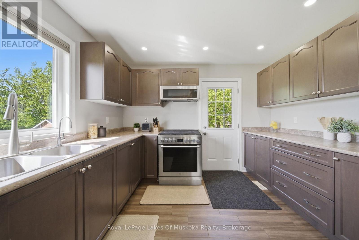
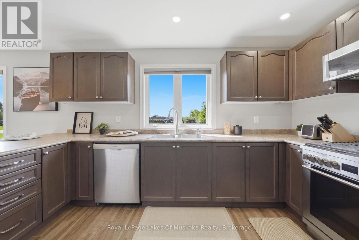
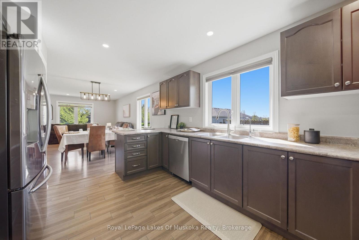
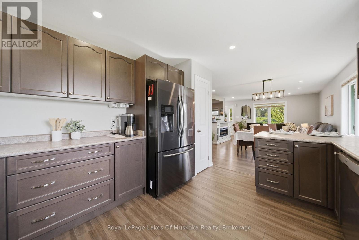
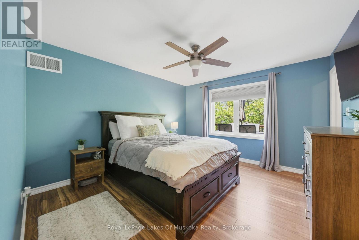
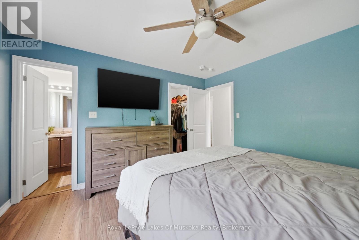
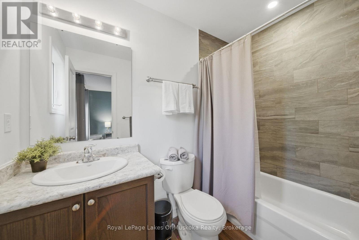
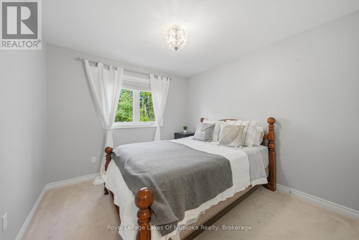
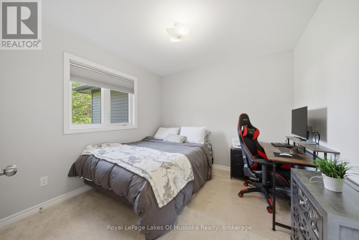
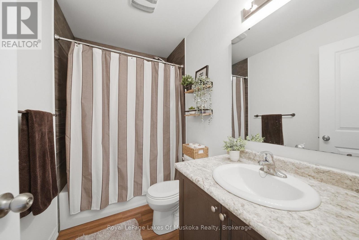
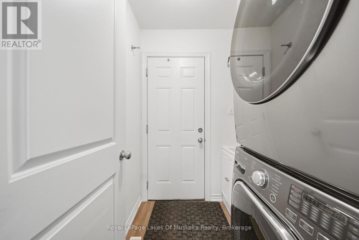
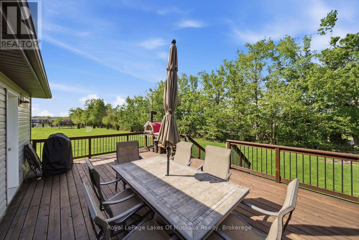
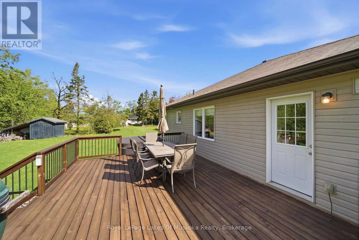
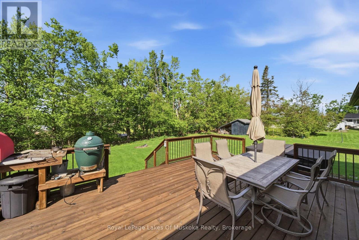
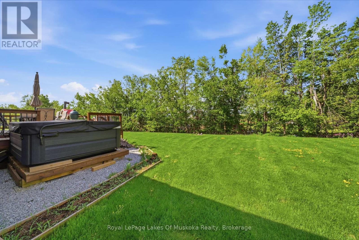
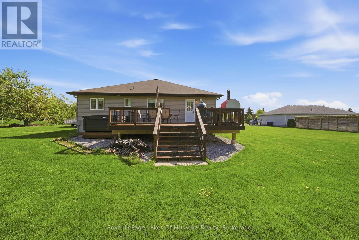
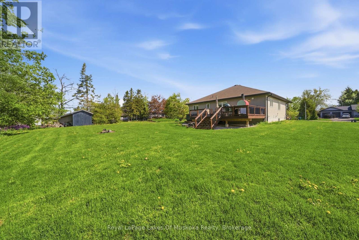
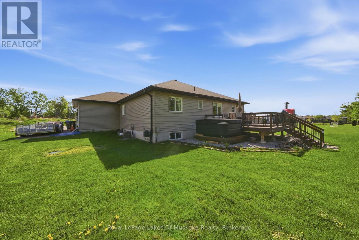
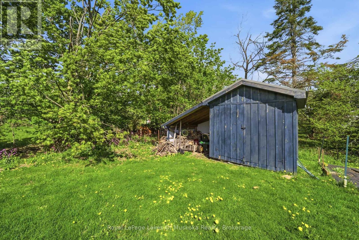
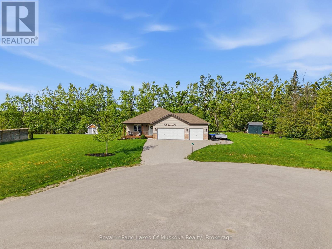
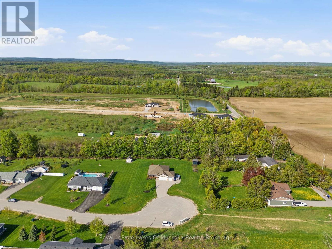
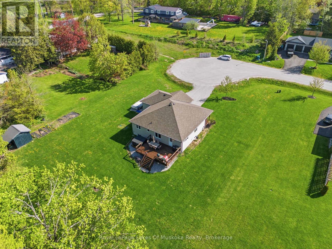
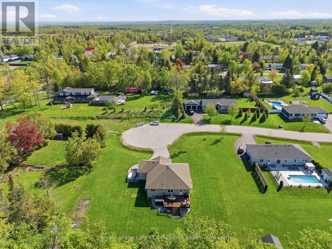
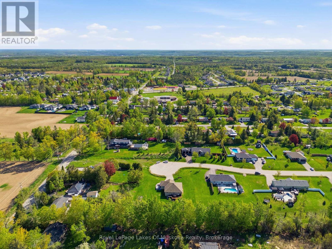
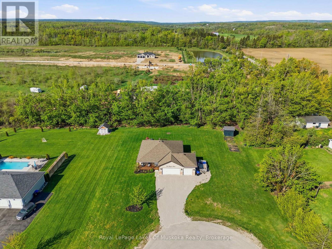
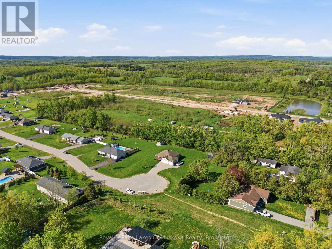
Welcome to 4 Keyzer Drive - an inviting bungalow that perfectly blends modern comfort with functional design. Built in 2017, this well-maintained home sits on over 0.6 of an acre, large treed lot at the end of the cul de sac with no neighbours on one side in the sought after Warminster neighborhood. This home has curb appeal with a large front porch to spend endless summer nights and a newer large deck off the back for entertaining and outdoor gatherings. Large 3 car garage will fit all your toys and has entry into the main floor mud/laundry room. A separate shed for all your garden tools as this lot has lots of space to garden and enjoy outdoor living. The bright and open layout is ideal for both everyday living and entertaining, with a seamless flow throughout the main living areas. The primary bedroom serves as a private retreat, complete with a walk-in closet and updated ensuite while the additional bedrooms provide flexibility for family, guests, or a home office. Ideally located just a short drive into the heart of Orillia, giving you quick access to shopping, dining, and everyday amenities. This bungalow is walking distance from one of the best country schools in the area. Now is the time to explore the country living on an estate lot and close to ski, golf, lakes and outdoor living. (id:63244)
Property Details
| MLS® Number | S13169746 |
| Property Type | Single Family |
| Community Name | Warminster |
| Features | Irregular Lot Size |
| Parking Space Total | 7 |
| Structure | Deck |
Building
| Bathroom Total | 2 |
| Bedrooms Above Ground | 3 |
| Bedrooms Total | 3 |
| Age | 6 To 15 Years |
| Appliances | Water Softener |
| Architectural Style | Bungalow |
| Basement Development | Unfinished |
| Basement Type | Full (unfinished) |
| Construction Style Attachment | Detached |
| Cooling Type | Central Air Conditioning |
| Exterior Finish | Vinyl Siding, Stone |
| Foundation Type | Poured Concrete |
| Heating Fuel | Natural Gas |
| Heating Type | Forced Air |
| Stories Total | 1 |
| Size Interior | 1100 - 1500 Sqft |
| Type | House |
| Utility Water | Municipal Water |
Parking
| Attached Garage | |
| Garage |
Land
| Acreage | No |
| Sewer | Septic System |
| Size Depth | 208 Ft ,8 In |
| Size Frontage | 163 Ft ,7 In |
| Size Irregular | 163.6 X 208.7 Ft |
| Size Total Text | 163.6 X 208.7 Ft|1/2 - 1.99 Acres |
| Zoning Description | R1*265(h) |
Rooms
| Level | Type | Length | Width | Dimensions |
|---|---|---|---|---|
| Main Level | Living Room | 5.74 m | 3.18 m | 5.74 m x 3.18 m |
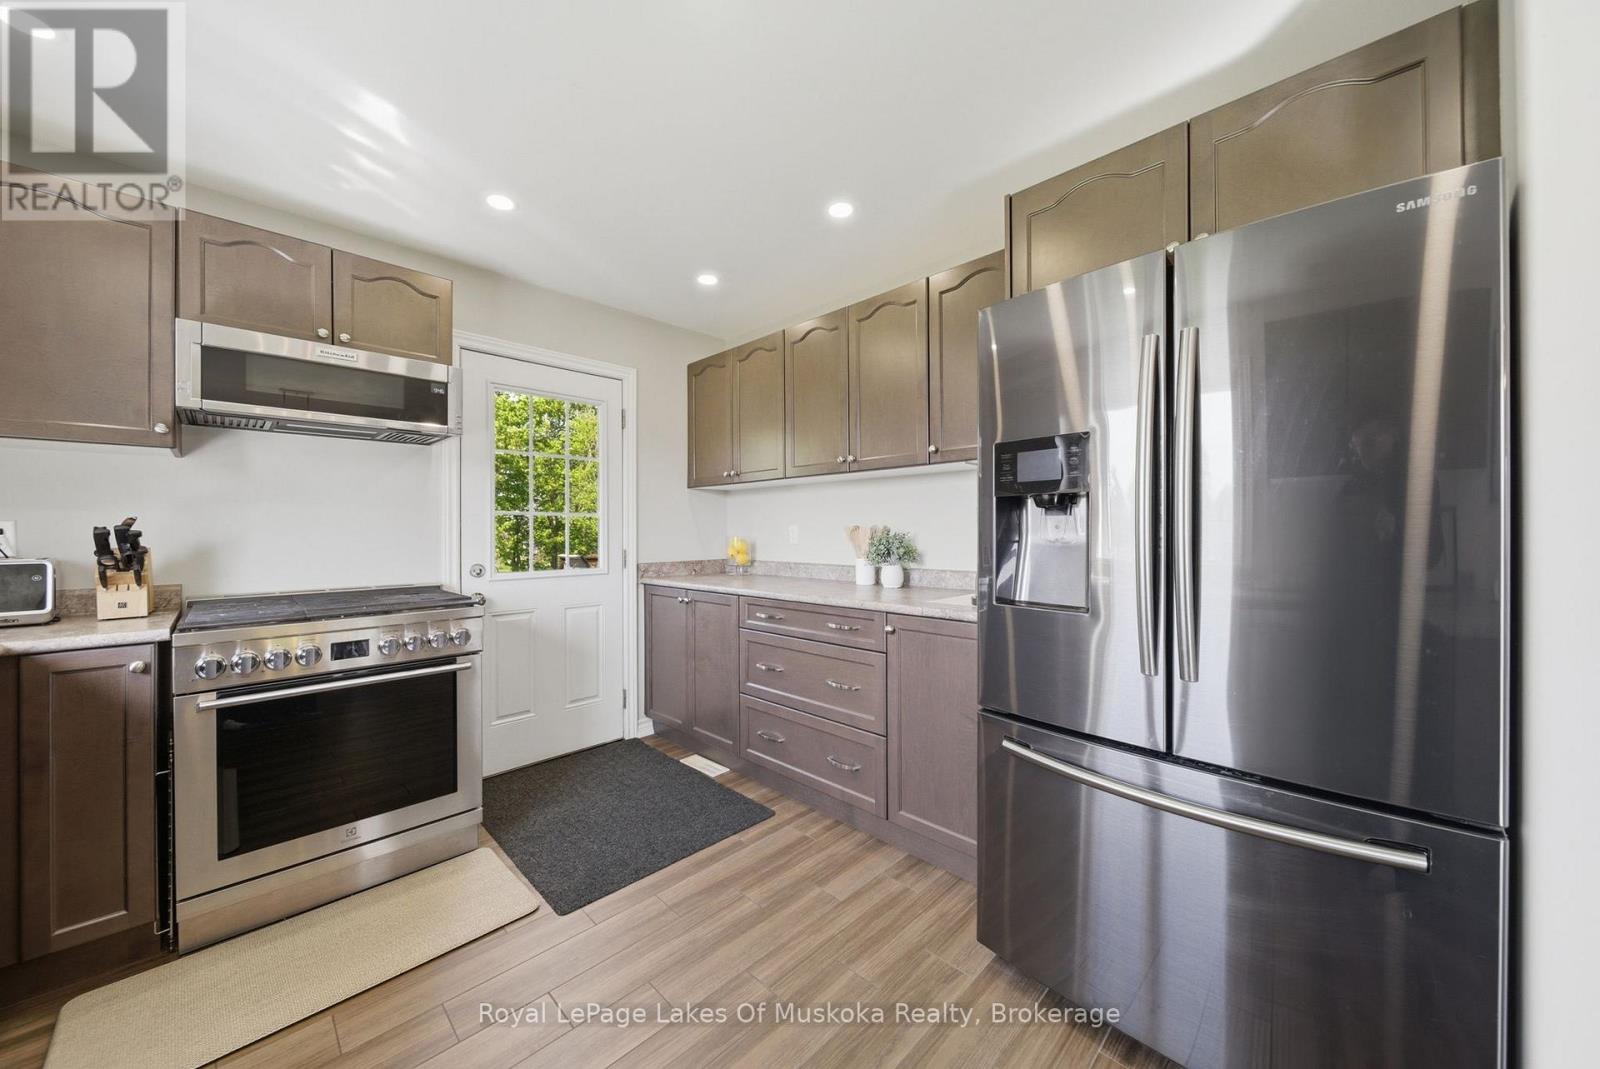
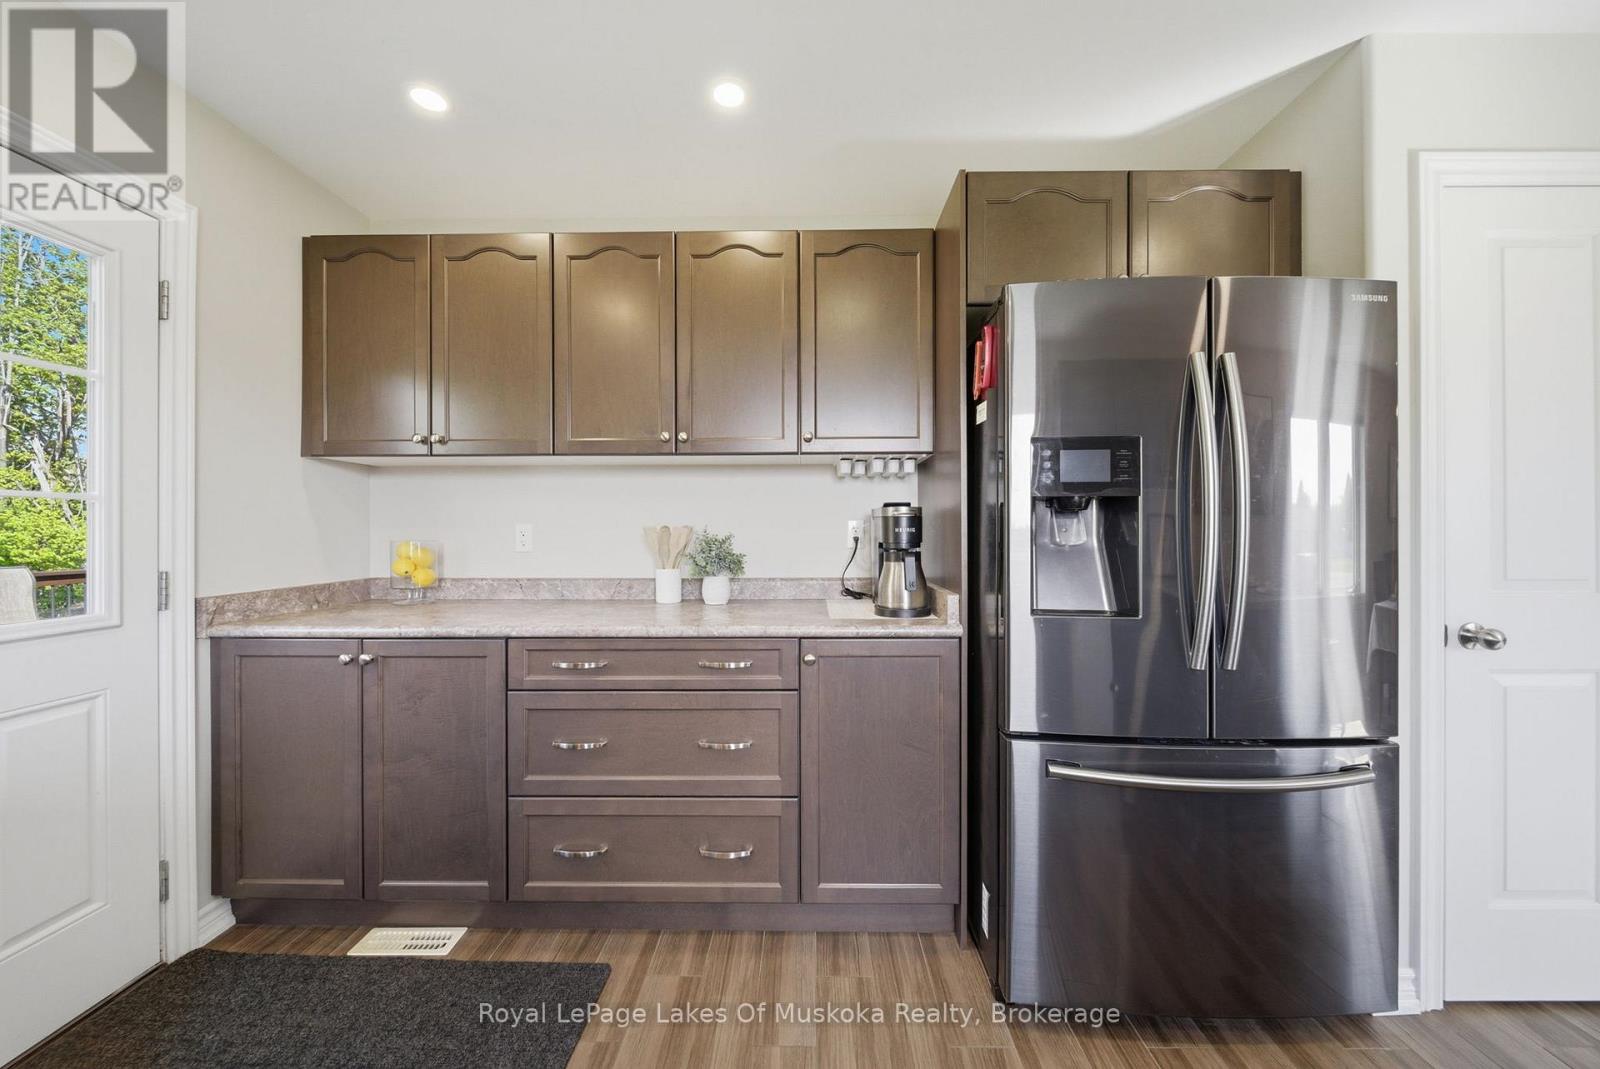
| Main Level | Kitchen | 3.39 m | 4.04 m | 3.39 m x 4.04 m |
| Main Level | Dining Room | 4.05 m | 2.85 m | 4.05 m x 2.85 m |
| Main Level | Bathroom | 1.52 m | 2.64 m | 1.52 m x 2.64 m |
| Main Level | Primary Bedroom | 3.58 m | 3.94 m | 3.58 m x 3.94 m |
| Main Level | Bathroom | 1.52 m | 2.48 m | 1.52 m x 2.48 m |
| Main Level | Bedroom 2 | 3.01 m | 3.22 m | 3.01 m x 3.22 m |
| Main Level | Bedroom 3 | 3.01 m | 3.08 m | 3.01 m x 3.08 m |
| Main Level | Laundry Room | 1.83 m | 1.77 m | 1.83 m x 1.77 m |
Utilities
| Cable | Installed |
| Electricity | Installed |
https://www.realtor.ca/real-estate/29800014/4-keyzer-drive-oro-medonte-warminster-warminster
Interested?
Contact us for more information

The trademarks REALTOR®, REALTORS®, and the REALTOR® logo are controlled by The Canadian Real Estate Association (CREA) and identify real estate professionals who are members of CREA. The trademarks MLS®, Multiple Listing Service® and the associated logos are owned by The Canadian Real Estate Association (CREA) and identify the quality of services provided by real estate professionals who are members of CREA. The trademark DDF® is owned by The Canadian Real Estate Association (CREA) and identifies CREA's Data Distribution Facility (DDF®)
May 25 2026 06:59:57
Muskoka Haliburton Orillia – The Lakelands Association of REALTORS®
Royal LePage Lakes Of Muskoka Realty