310 - 121 Mary Street Clearview (Creemore), Ontario L0M 1G0

$649,000Maintenance, Heat, Water, Common Area Maintenance, Insurance, Parking
$507.21 Monthly
Maintenance, Heat, Water, Common Area Maintenance, Insurance, Parking
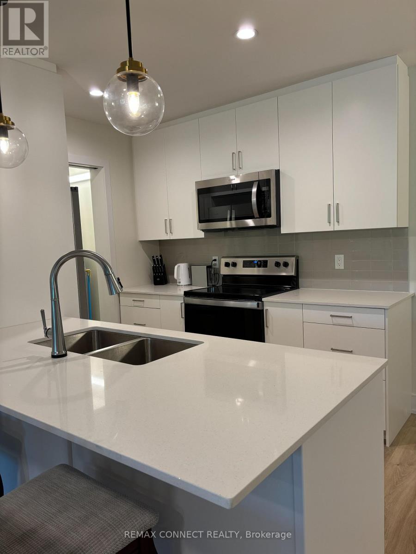
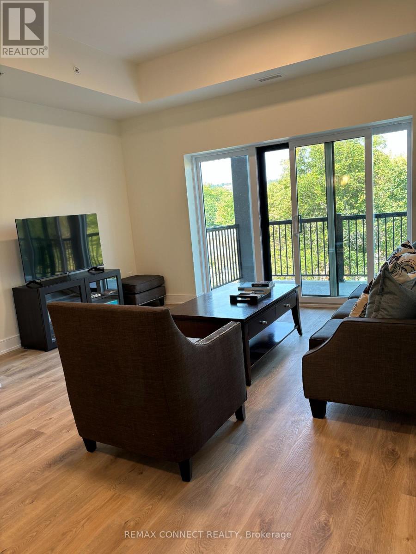
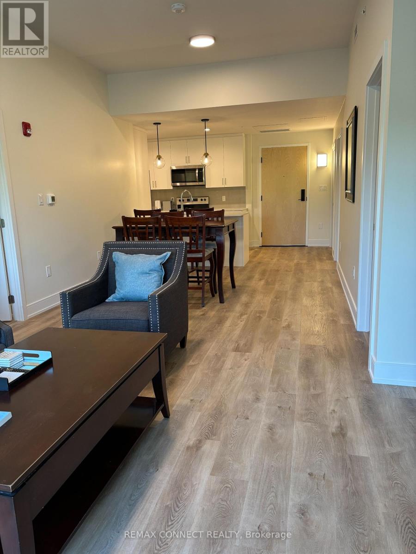
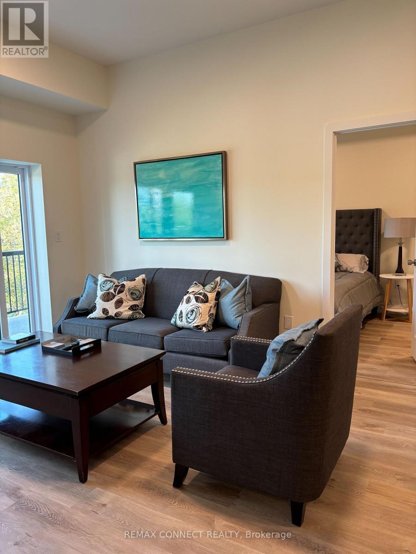
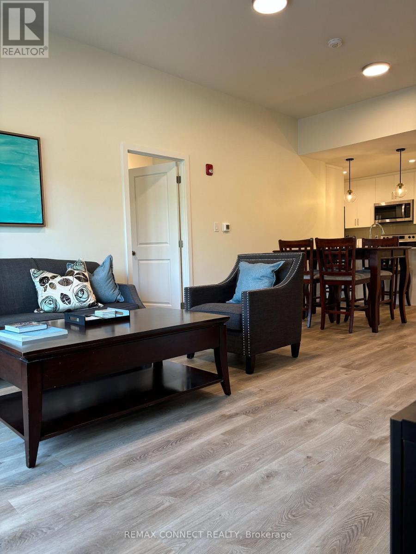
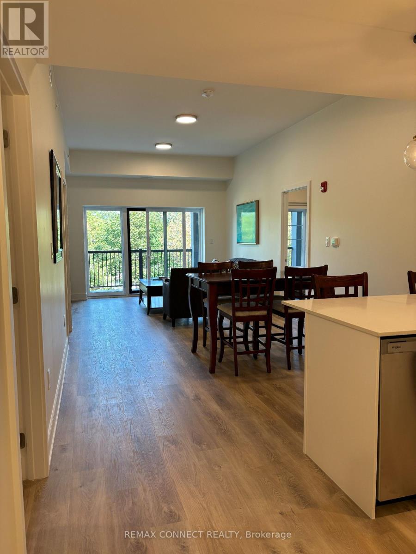
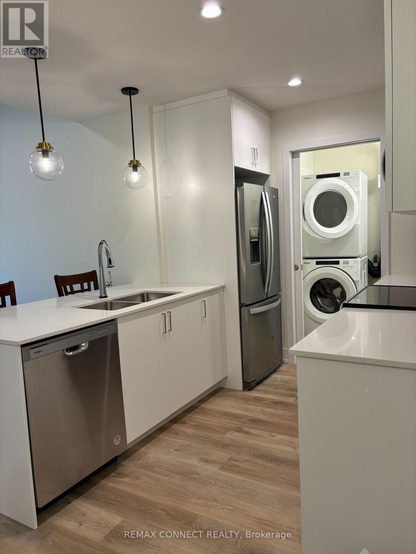
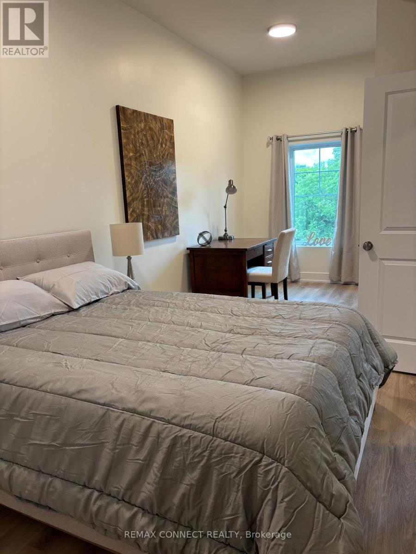
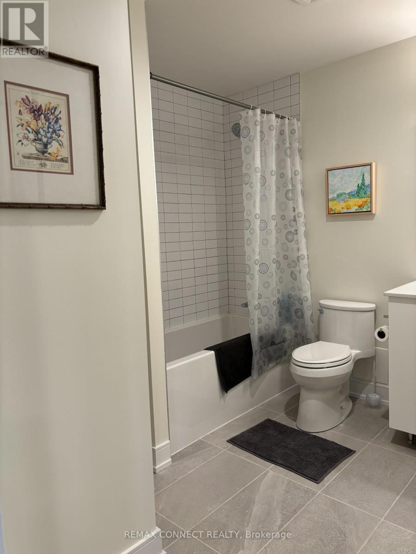
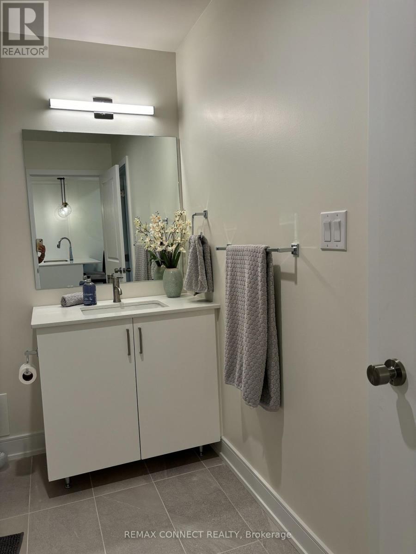
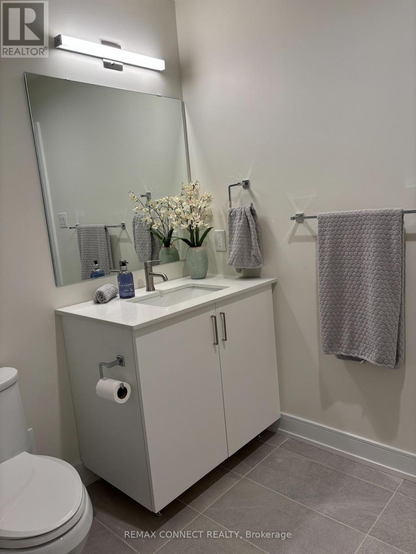
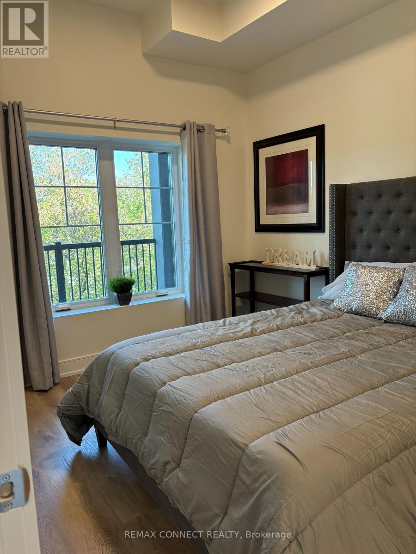
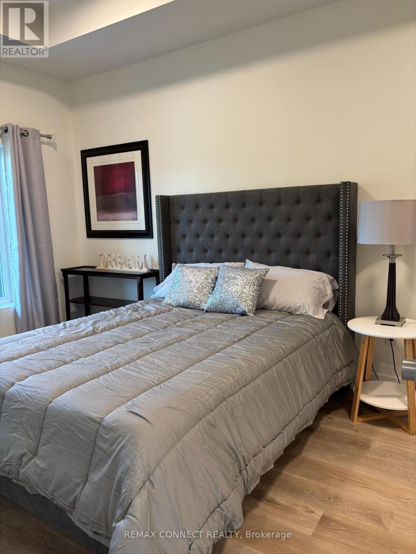
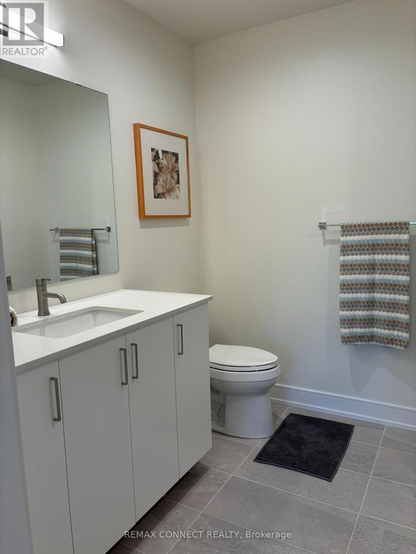
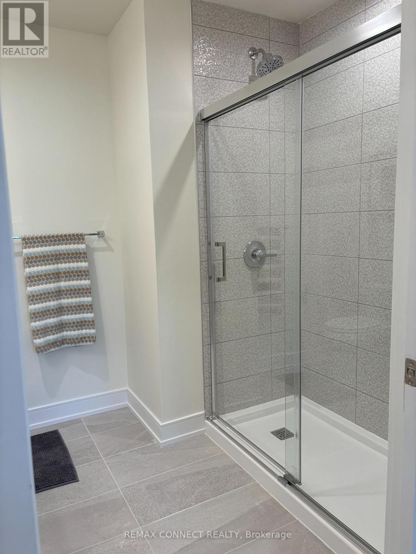
$507.21 MonthlyBoutique condo living in the heart of charming Creemore! This beautifully designed 2-bedroom, 2-bathroom suite offers a bright open-concept layout finished with modern elegance and upscale touches throughout. Featuring premium vinyl flooring, in-suite laundry, double front closet, and a spacious living and dining area with walk-out to a large private balcony perfect for morning coffee or evening entertaining. The stylish kitchen is complete with stainless steel appliances, quartz countertops, breakfast island, and striking glass pendant lighting. The luxurious bathrooms feature upgraded tile, quartz top vanities, glass shower, and ample storage. Enjoy the perfect blend of small-town charm and four-season lifestyle just steps from downtown Creemore's breweries, artisan boutiques, cafés, restaurants, and everyday conveniences. Outdoor enthusiasts will love the nearby nature trails, parks, ski hills, and beaches, with Blue Mountain and Wasaga Beach only a short drive away. Residents enjoy a fully equipped fitness centre, party room, and abundant visitor parking. Includes one underground parking space and storage locker. A perfect opportunity for those seeking stylish, low-maintenance living. (id:63244)
Property Details
| MLS® Number | S13169994 |
| Property Type | Single Family |
| Community Name | Creemore |
| Community Features | Pets Allowed With Restrictions |
| Equipment Type | Water Heater |
| Features | Elevator, Balcony, Trash Compactor, Carpet Free, In Suite Laundry |
| Parking Space Total | 1 |
| Rental Equipment Type | Water Heater |
Building
| Bathroom Total | 2 |
| Bedrooms Above Ground | 2 |
| Bedrooms Total | 2 |
| Age | 0 To 5 Years |
| Amenities | Party Room, Visitor Parking, Exercise Centre, Separate Heating Controls, Separate Electricity Meters, Storage - Locker |
| Appliances | Garage Door Opener Remote(s), Water Heater, Dishwasher, Dryer, Microwave, Range, Stove, Washer, Refrigerator |
| Basement Type | None |
| Cooling Type | Central Air Conditioning |
| Exterior Finish | Brick |
| Fire Protection | Controlled Entry |
| Flooring Type | Vinyl |
| Foundation Type | Concrete |
| Heating Fuel | Natural Gas |
| Heating Type | Forced Air |
| Size Interior | 1000 - 1199 Sqft |
| Type | Apartment |
Parking
| Underground | |
| Garage |
Land
| Acreage | No |
| Landscape Features | Landscaped |
Rooms
| Level | Type | Length | Width | Dimensions |
|---|---|---|---|---|
| Main Level | Living Room | 3.81 m | 2.77 m | 3.81 m x 2.77 m |
| Main Level | Dining Room | 3.84 m | 2.74 m | 3.84 m x 2.74 m |
| Main Level | Kitchen | 2.65 m | 2.3 m | 2.65 m x 2.3 m |
| Main Level | Primary Bedroom | 3.9 m | 2.83 m | 3.9 m x 2.83 m |
| Main Level | Bedroom 2 | 6.09 m | 2.83 m | 6.09 m x 2.83 m |
https://www.realtor.ca/real-estate/29800362/310-121-mary-street-clearview-creemore-creemore
Interested?
Contact us for more information

The trademarks REALTOR®, REALTORS®, and the REALTOR® logo are controlled by The Canadian Real Estate Association (CREA) and identify real estate professionals who are members of CREA. The trademarks MLS®, Multiple Listing Service® and the associated logos are owned by The Canadian Real Estate Association (CREA) and identify the quality of services provided by real estate professionals who are members of CREA. The trademark DDF® is owned by The Canadian Real Estate Association (CREA) and identifies CREA's Data Distribution Facility (DDF®)
May 25 2026 04:50:09
Toronto Real Estate Board
Royal LePage Connect Realty